

Listing Courtesy of:  FMLS / Listed By: The Rezerve, LLC - Contact: 770-299-9529
 FMLS / Listed By: The Rezerve, LLC - Contact: 770-299-9529
 2605 Warwick Circle NE Atlanta, GA 30345
Pending (6 Days)
$440,000 (USD)
Description
MLS #:
7803447
7803447
Taxes
$4,824(2025)
$4,824(2025)
Lot Size
0.31 acres
0.31 acres
Type
Single-Family Home
Single-Family Home
Year Built
1958
1958
Style
Ranch
Ranch
Views
Neighborhood
Neighborhood
County
DeKalb County
DeKalb County
Community
Wakefield Forest
Wakefield Forest
Listed By
Renee R Pruitt, The Rezerve, LLC, Contact: 770-299-9529
Source
FMLS
Last checked Jul 22 2026 at 10:21 PM GMT+0000
FMLS
Last checked Jul 22 2026 at 10:21 PM GMT+0000
Bathroom Details
- Full Bathroom: 1
- Half Bathroom: 1
Interior Features
- High Speed Internet
- Disappearing Attic Stairs
- Dishwasher
- Disposal
- Microwave
- Self Cleaning Oven
- Electric Range
- Gas Water Heater
- Laundry: Laundry Room
- Laundry: Main Level
- Low Flow Plumbing Fixtures
Kitchen
- Pantry
- Cabinets White
- Stone Counters
- View to Family Room
- Kitchen Island
Subdivision
- Wakefield Forest
Lot Information
- Level
- Private
- Landscaped
- Back Yard
- Sprinklers In Rear
- Cleared
Property Features
- Fireplace: None
- Fireplace: 0
- Foundation: Concrete Perimeter
Heating and Cooling
- Forced Air
- Natural Gas
- Central
- Central Air
- Gas
Basement Information
- Crawl Space
Pool Information
- None
Flooring
- Hardwood
- Ceramic Tile
Exterior Features
- Roof: Composition
Utility Information
- Utilities: Cable Available, Electricity Available, Water Available, Natural Gas Available, Sewer Available
- Sewer: Public Sewer
- Energy: None
School Information
- Elementary School: Dekalb - Other
- Middle School: Sequoyah - Dekalb
- High School: Cross Keys
Parking
- Driveway
- Attached
- Kitchen Level
- Carport
- Level Driveway
- Total: 4
Additional Information: The Rezerve, LLC | 770-299-9529
Location
Disclaimer: Listings identified with the FMLS IDX logo come from FMLS and are held by brokerage firms other than the owner of this website. The listing brokerage is identified in any listing details. Information is deemed reliable but is not guaranteed. If you believe any FMLS listing contains material that infringes your copyrighted work please click here review our DMCA policy and learn how to submit a takedown request. © 2026 First Multiple Listing Service, Inc. Last Updated: 7/22/26 15:21
Listings identified with the FMLS IDX logo come from FMLS and are held by brokerage firms other than the owner of this website. The listing brokerage is identified in any listing details. Information is deemed reliable but is not guaranteed. If you believe any FMLS listing contains material that infringes your copyrighted work please click here review our DMCA policy and learn how to submit a takedown request. © 2026 First Multiple Listing Service, Inc. Last Updated: 7/22/26 15:21

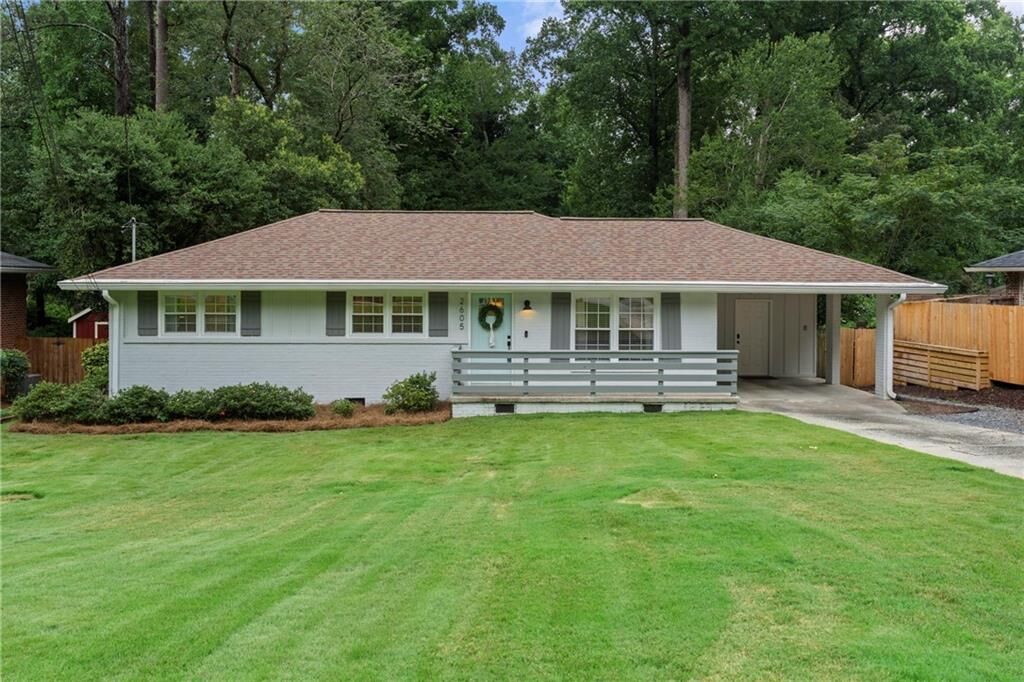
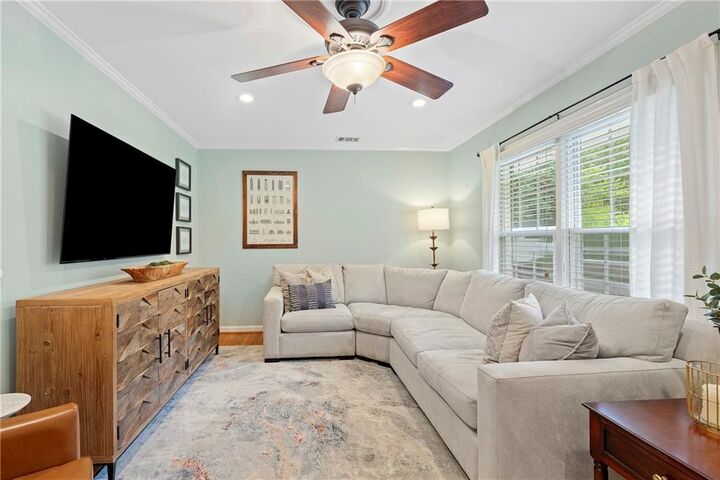
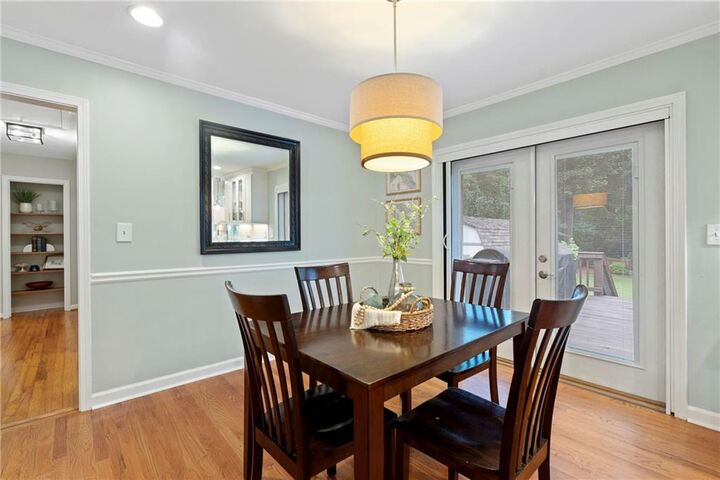
This beautifully updated home features hardwood floors throughout and an open-concept floor plan that's perfect for everyday living and entertaining. The renovated kitchen offers a large island, white cabinetry, quartzite countertops, stainless steel appliances, and plenty of workspace.
The home includes three spacious bedrooms with generous closet space and beautifully updated bathrooms.
Step outside and you'll find a backyard that's hard to beat! The oversized deck is ideal for entertaining friends, enjoying an al fresco dinner, or simply relaxing. The huge, level backyard offers endless possibilities—add a garden, a pool, or just enjoy the open space for play and gatherings.
Be sure to check out the incredible outbuilding! Whether you need extra storage, a workshop, craft room, home office, man cave, or she shed, this versatile space has you covered. It's like having a basement—only much easier to access.
The location is just as impressive. You're minutes from the interstate, making it easy to get to Buckhead, Midtown, the airport, or anywhere around Metro Atlanta.
This home truly has it all. Don't miss your chance to make it yours!