

Listing Courtesy of:  GAMLS / Listed By: Hillary Dukes, Coldwell Banker Realty
 GAMLS / Listed By: Hillary Dukes, Coldwell Banker Realty
 4373 Wieuca Road NE Atlanta, GA 30342
Pending (86 Days)
$13,500 (USD)

MLS #:
10741549
10741549
Lot Size
0.42 acres
0.42 acres
Type
Rental
Rental
Year Built
2014
2014
Style
Other
Other
County
Fulton County
Fulton County
Community
Buckhead
Buckhead
Listed By
Hillary Dukes, Coldwell Banker Realty
Source
GAMLS
Last checked Jul 22 2026 at 3:37 PM GMT+0000
GAMLS
Last checked Jul 22 2026 at 3:37 PM GMT+0000
Bathroom Details
- Full Bathrooms: 5
- Half Bathroom: 1
Interior Features
- Separate Shower
- Double Vanity
- Wet Bar
- Tile Bath
- Dryer
- Washer
- Walk-In Closet(s)
- Windows: Double Pane Windows
- Other
- High Ceilings
- Laundry: Upper Level
- Soaking Tub
- Dishwasher
- Microwave
- Refrigerator
- Stainless Steel Appliance(s)
- Disposal
- Gas Water Heater
- Ice Maker
Kitchen
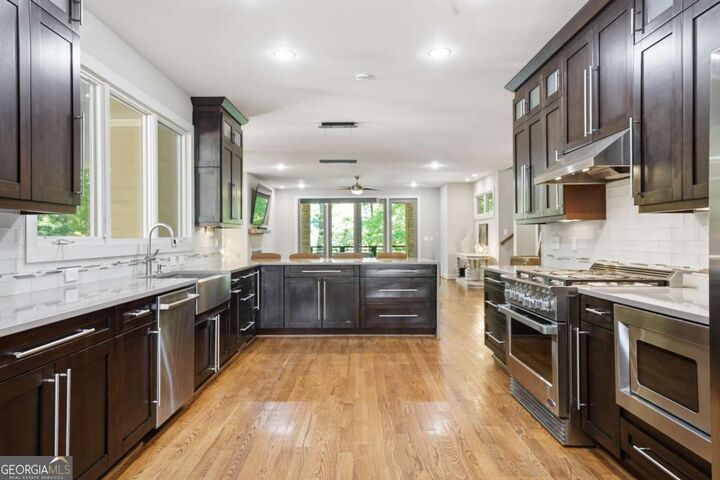
- Breakfast Area
- Breakfast Bar
- Solid Surface Counters
Subdivision
- Buckhead
Lot Information
- Private
- Corner Lot
Property Features
- Fireplace: 1
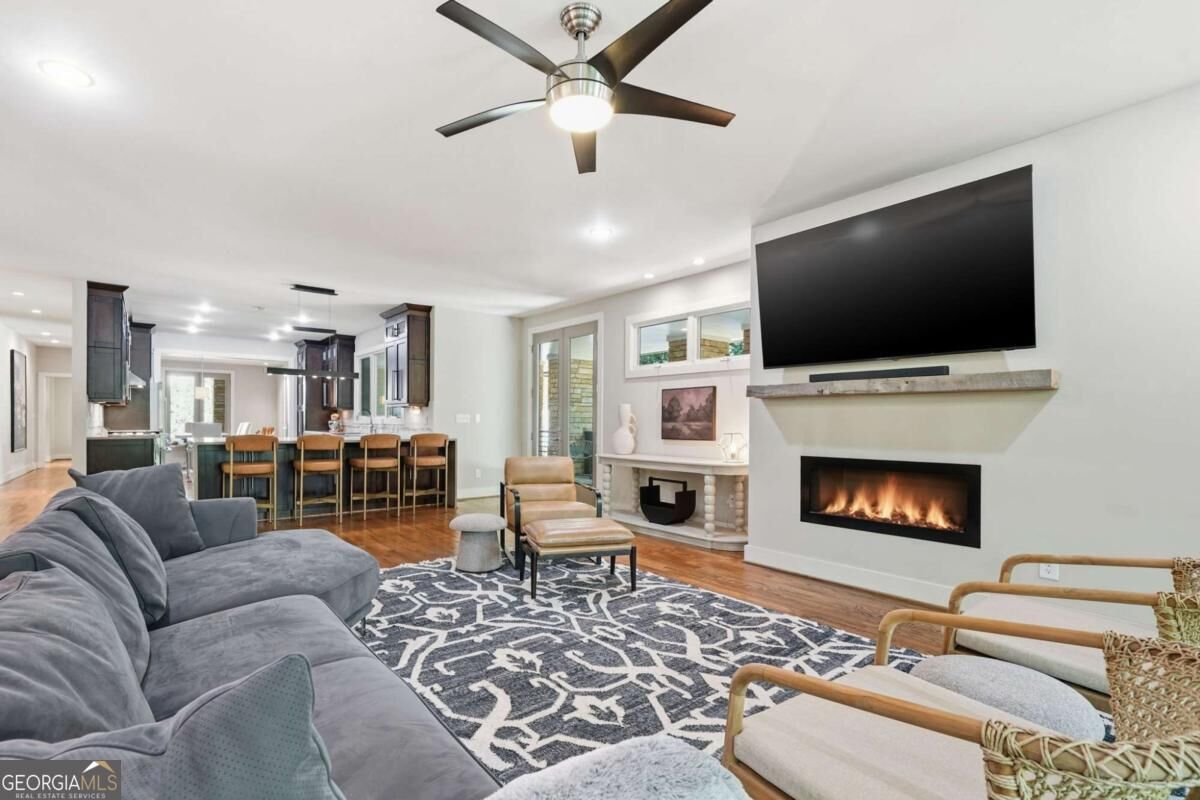
- Fireplace: Family Room
- Fireplace: Living Room
Heating and Cooling
- Central
- Natural Gas
- Zoned
- Central Air
- Ceiling Fan(s)
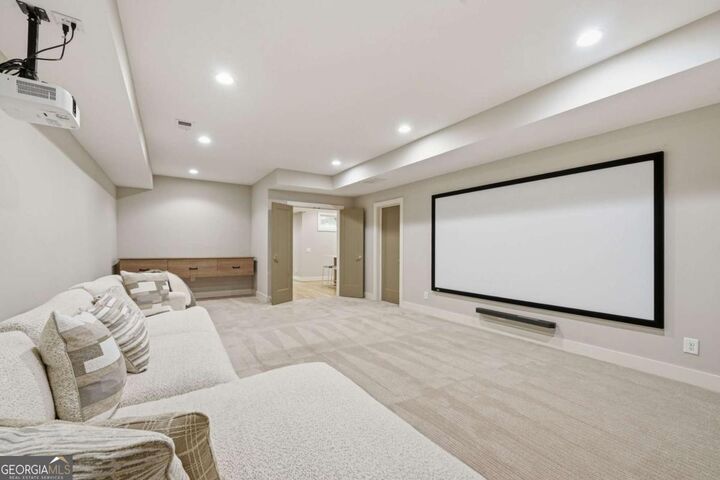
Basement Information
- Bath Finished
- Full
- Daylight
- Exterior Entry
- Finished
- Interior Entry
Flooring
- Carpet
- Tile
- Hardwood
- Other
Exterior Features
- Roof: Composition
Utility Information
- Utilities: Sewer Available, High Speed Internet, Cable Available, Electricity Available, Water Available, Phone Available, Natural Gas Available
- Sewer: Public Sewer
School Information
- Elementary School: Smith
- Middle School: Sutton
- High School: North Atlanta
Garage
- Garage
Parking
- Garage
- Side/Rear Entrance
- Garage Door Opener
- Kitchen Level
- Total: 3
Living Area
- 4,281 sqft
Location
Disclaimer: Copyright 2026 Georgia MLS. All rights reserved. This information is deemed reliable, but not guaranteed. The information being provided is for consumers’ personal, non-commercial use and may not be used for any purpose other than to identify prospective properties consumers may be interested in purchasing. Data last updated 7/22/26 08:37

Description