

Listing Courtesy of:  FMLS / Listed By: Ansley Real Estate | Christie's International Real Estate - Contact: 404-590-4443
 FMLS / Listed By: Ansley Real Estate | Christie's International Real Estate - Contact: 404-590-4443
 3903 Indian Shoals Road SE Bethlehem, GA 30620
Pending (117 Days)
$1,250,000 (USD)
Description
MLS #:
7757667
7757667
Taxes
$4,526(2025)
$4,526(2025)
Lot Size
3.64 acres
3.64 acres
Type
Single-Family Home
Single-Family Home
Year Built
2024
2024
Style
Traditional
Traditional
Views
Trees/Woods
Trees/Woods
County
Gwinnett County
Gwinnett County
Listed By
The Regan Maki Team, Ansley Real Estate | Christie's International Real Estate, Contact: 404-590-4443
Source
FMLS
Last checked Jul 22 2026 at 4:35 PM GMT+0000
FMLS
Last checked Jul 22 2026 at 4:35 PM GMT+0000
Bathroom Details
- Full Bathrooms: 5
- Half Bathrooms: 2
Interior Features
- Entrance Foyer
- Walk-In Closet(s)
- His and Hers Closets
- Dishwasher
- Gas Range
- Microwave
- Double Oven
- Range Hood
- Laundry: Laundry Room
- Laundry: Main Level
- Laundry: Mud Room
Kitchen
- Pantry
- Cabinets White
- Stone Counters
- View to Family Room
- Kitchen Island
Lot Information
- Level
- Front Yard
- Back Yard
Property Features
- Fireplace: Factory Built
- Fireplace: 5
- Fireplace: Master Bedroom
- Fireplace: Family Room
- Fireplace: Great Room
- Foundation: Concrete Perimeter
Heating and Cooling
- Central
- Ceiling Fan(s)
- Central Air
Basement Information
- Unfinished
Pool Information
- None
Flooring
- Hardwood
Exterior Features
- Roof: Composition
Utility Information
- Utilities: Cable Available, Electricity Available, Phone Available, Water Available, Natural Gas Available
- Sewer: Septic Tank
- Energy: None
School Information
- Elementary School: Harbins
- Middle School: McConnell
- High School: Archer
Parking
- Garage
- Total: 3
Listing Price History
Date
Event
Price
% Change
$ (+/-)
Jul 09, 2026
Price Changed
$1,250,000
-7%
-$100,000
Jun 04, 2026
Price Changed
$1,350,000
-2%
-$25,000
Apr 23, 2026
Listed
$1,375,000
-
-
Additional Information: Ansley Real Estate | Christie's International Real Estate | 404-590-4443
Location
Disclaimer: Listings identified with the FMLS IDX logo come from FMLS and are held by brokerage firms other than the owner of this website. The listing brokerage is identified in any listing details. Information is deemed reliable but is not guaranteed. If you believe any FMLS listing contains material that infringes your copyrighted work please click here review our DMCA policy and learn how to submit a takedown request. © 2026 First Multiple Listing Service, Inc. Last Updated: 7/22/26 09:35
Listings identified with the FMLS IDX logo come from FMLS and are held by brokerage firms other than the owner of this website. The listing brokerage is identified in any listing details. Information is deemed reliable but is not guaranteed. If you believe any FMLS listing contains material that infringes your copyrighted work please click here review our DMCA policy and learn how to submit a takedown request. © 2026 First Multiple Listing Service, Inc. Last Updated: 7/22/26 09:35

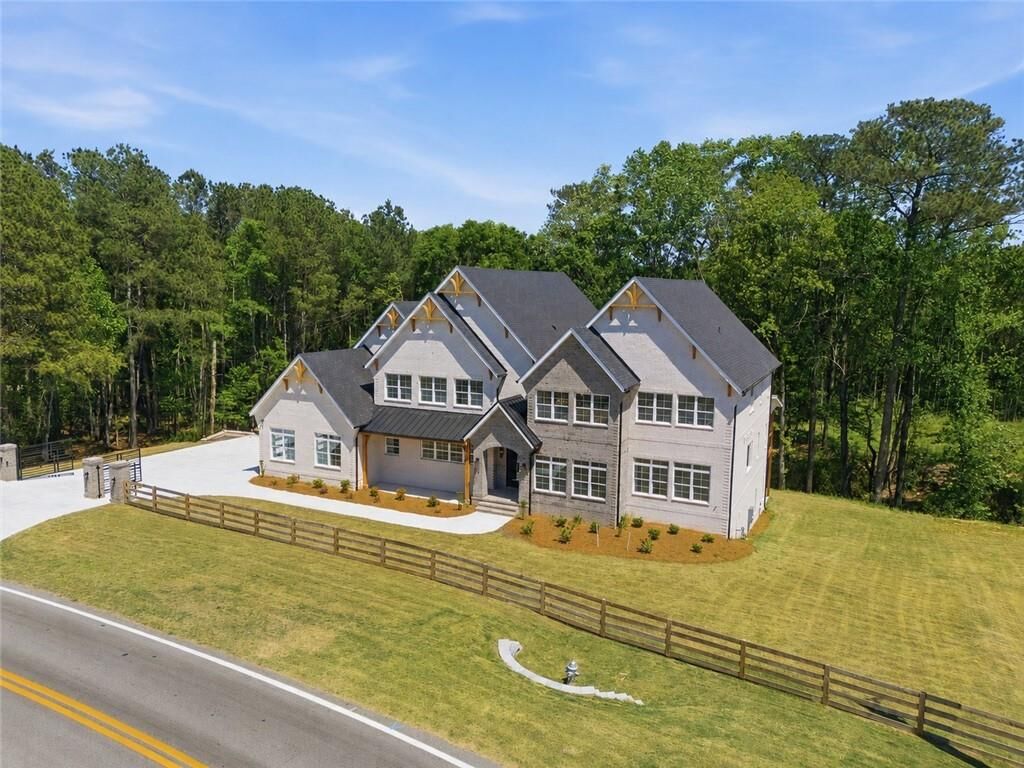
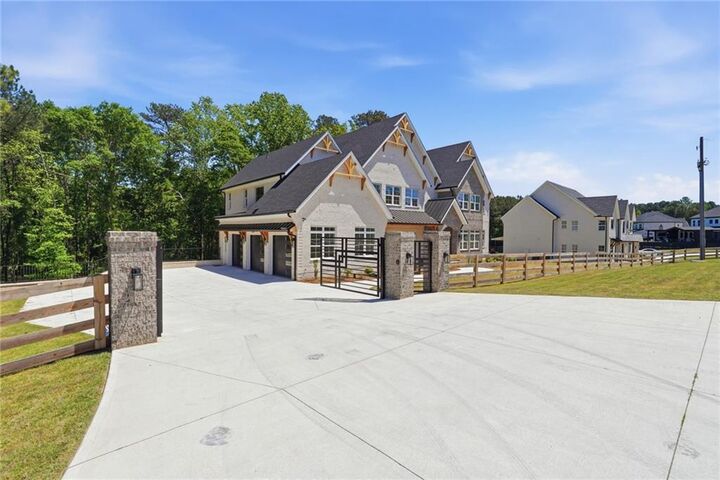
Surrounded by a beautiful blend of mature trees and expansive open land, the property offers a level of privacy, freedom, and possibility that is increasingly difficult to find. Whether envisioned with a resort-style pool, guest house, gardens, recreational amenities, or an expanded outdoor living experience, the estate provides a canvas limited only by imagination.
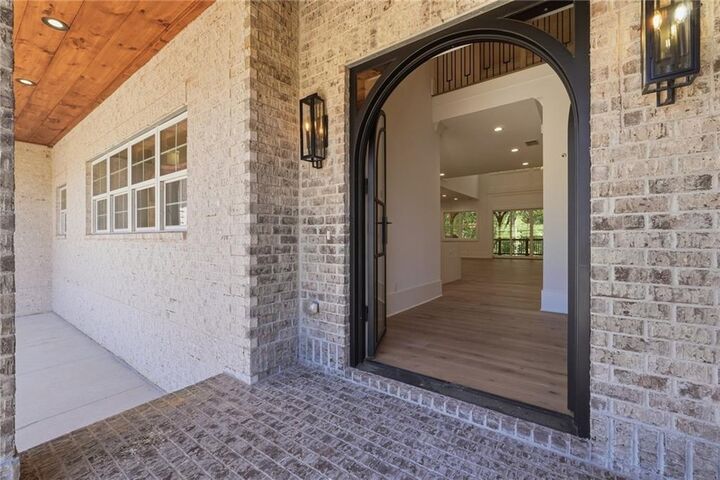
Thoughtfully designed for both grand entertaining and everyday comfort, the residence seamlessly blends sophisticated architecture with modern functionality. Expansive living spaces are filled with natural light and connected through an open-concept design that feels both elegant and inviting.
At the heart of the home, a remarkable chef's kitchen commands attention with dual oversized islands, premium finishes, and a concealed butler's pantry that delivers both effortless entertaining and refined practicality. Every detail has been curated to create a space that is as beautiful as it is functional.
The floorplan offers exceptional versatility with two luxurious primary suites located on separate levels, providing privacy and flexibility for multigenerational living or long-term guests. Each bedroom serves as a private retreat, complete with its own ensuite bath and walk-in closet—an uncommon level of comfort and convenience rarely found throughout an entire home.
The upper level continues to impress with a dedicated executive office and media lounge, while the expansive daylight terrace level—with both interior and exterior access—offers endless possibilities for future customization, including a home theater, fitness studio, golf simulator, wine cellar, private guest quarters, or additional entertainment space.
Outdoor living is equally compelling. A covered porch, built-in grilling station, and inviting firepit create the perfect setting for year-round entertaining while overlooking the peaceful acreage beyond. Here, every sunset feels private, every gathering feels special, and every day feels removed from the ordinary.
More than a home, this is a lifestyle investment—one that combines luxury living, substantial acreage, and proximity to one of the Southeast's most significant economic developments. Offering privacy without isolation and convenience without compromise, this exceptional estate represents a rare opportunity to secure space, sophistication, and long-term value in a rapidly evolving market.